
Reeve & Co Interiors · Mickfield, Suffolk
Bespoke architectural joinery, designed, made and fitted in Suffolk
Panelling, libraries, fitted furniture and whole-house joinery for architects, designers, builders and private clients who want work nobody else has.
Drawn twice
3D CAD, then full-size rods
One workshop
Designed, made, finished and fitted by our own people
On programme
Coordinated with architects and trades
Who we are
A Suffolk workshop for the most demanding interiors
Reeve & Co Interiors is a bespoke joinery and interiors company based at Stonham Road, Mickfield, near Stowmarket. A team of cabinet makers, a designer and a polisher work from one workshop, so a commission is drawn, made, finished and fitted by the same people rather than passed between subcontractors.
We work mainly to the trade: architects, interior designers and main contractors delivering high-end residential and architectural projects across the UK, with selected work in Europe. Projects range from a single piece of joinery to complete house fit-outs, from around six weeks for smaller work to about six months for the largest schemes.
Because the workshop also trades as Square & True (kitchens), Bryn Hall (freestanding furniture) and Sporting Cabinetmakers (gun cabinets), a client can have fitted joinery, a kitchen, a dining table and a gun cabinet made in the same timber and finish, under one roof.
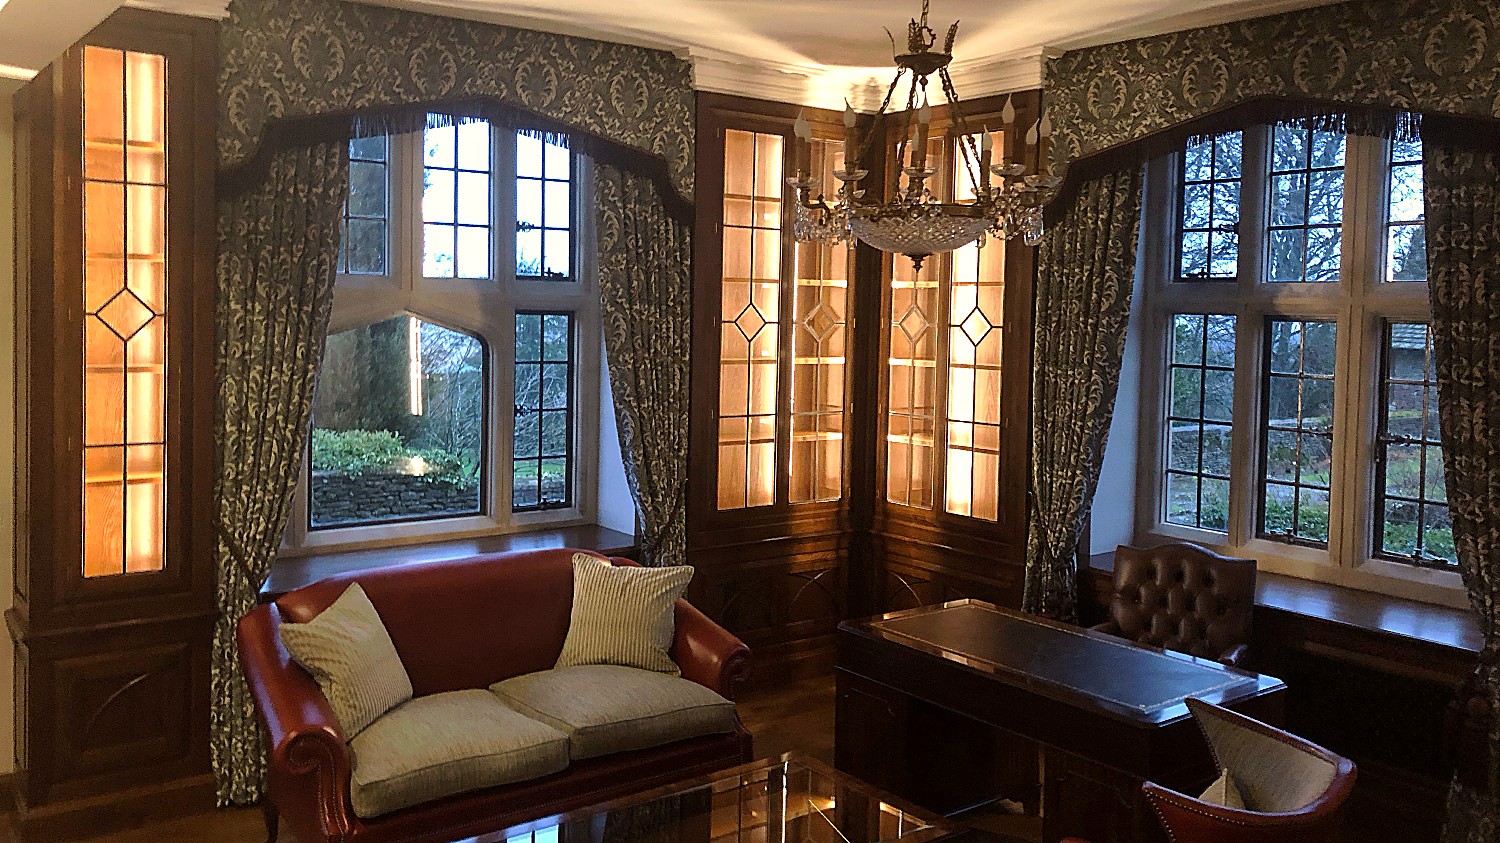
What we make
Joinery for every room of the house
From panelled libraries to dressing rooms, each piece is designed for the building it sits in. Choose a starting point below, or send us your drawings.
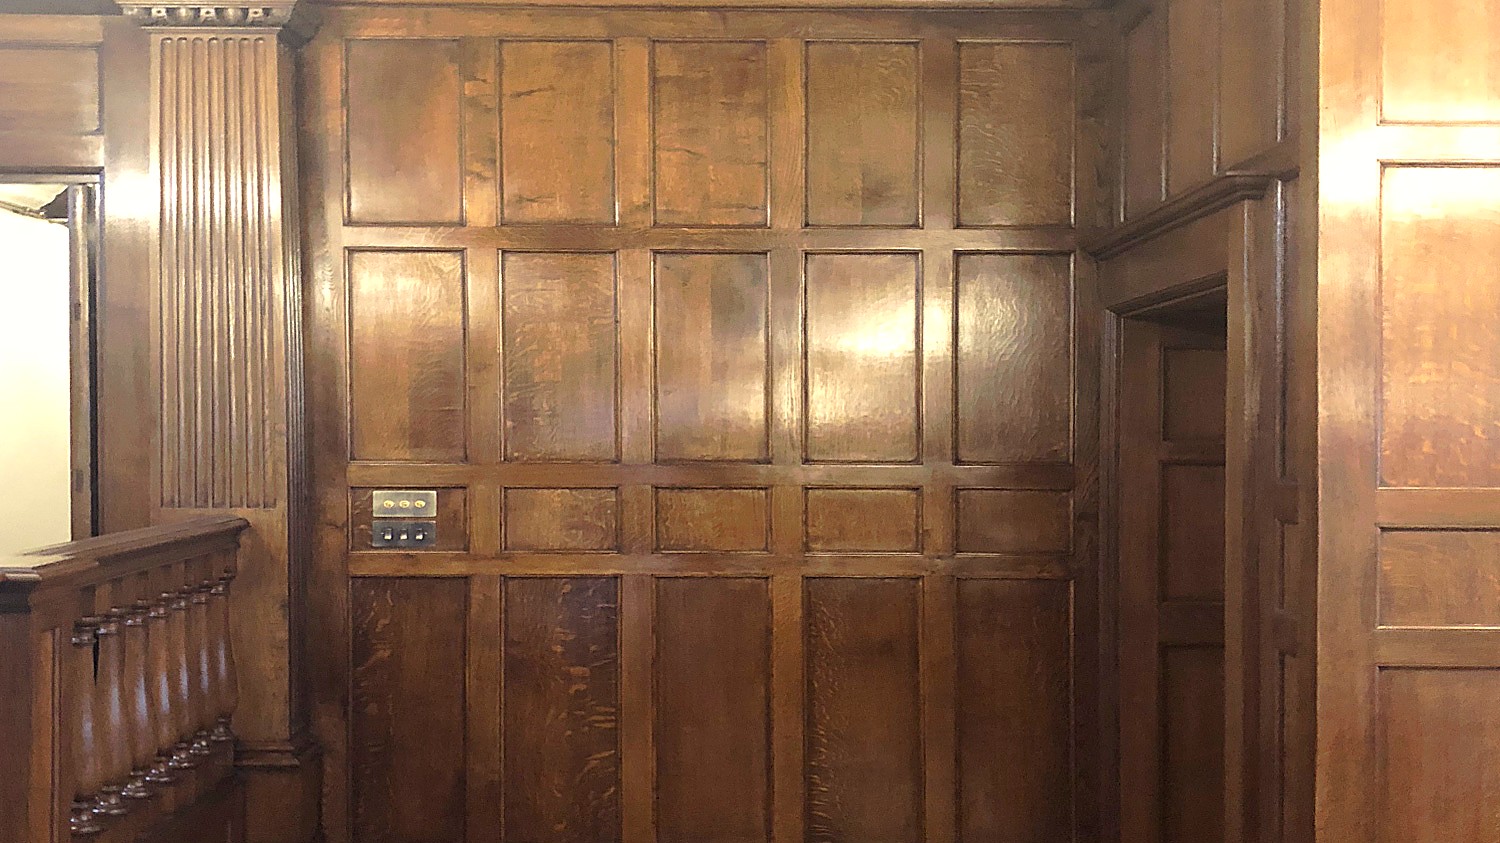
Timber panelling
Panelled rooms, libraries and wall linings drawn to the room and made at full size.
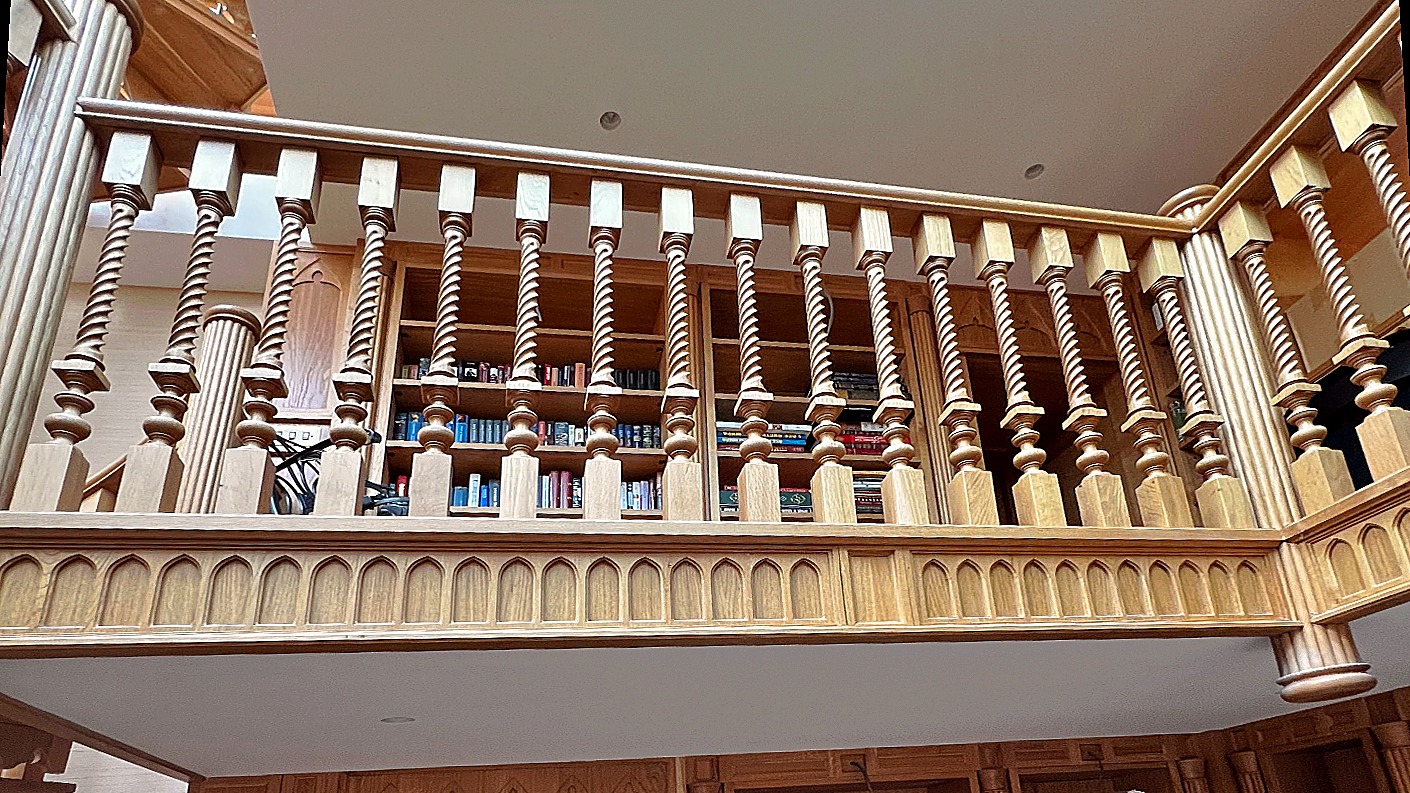
Libraries and staircases
Barley-twist stairs, panelled libraries and architectural features made to the building.
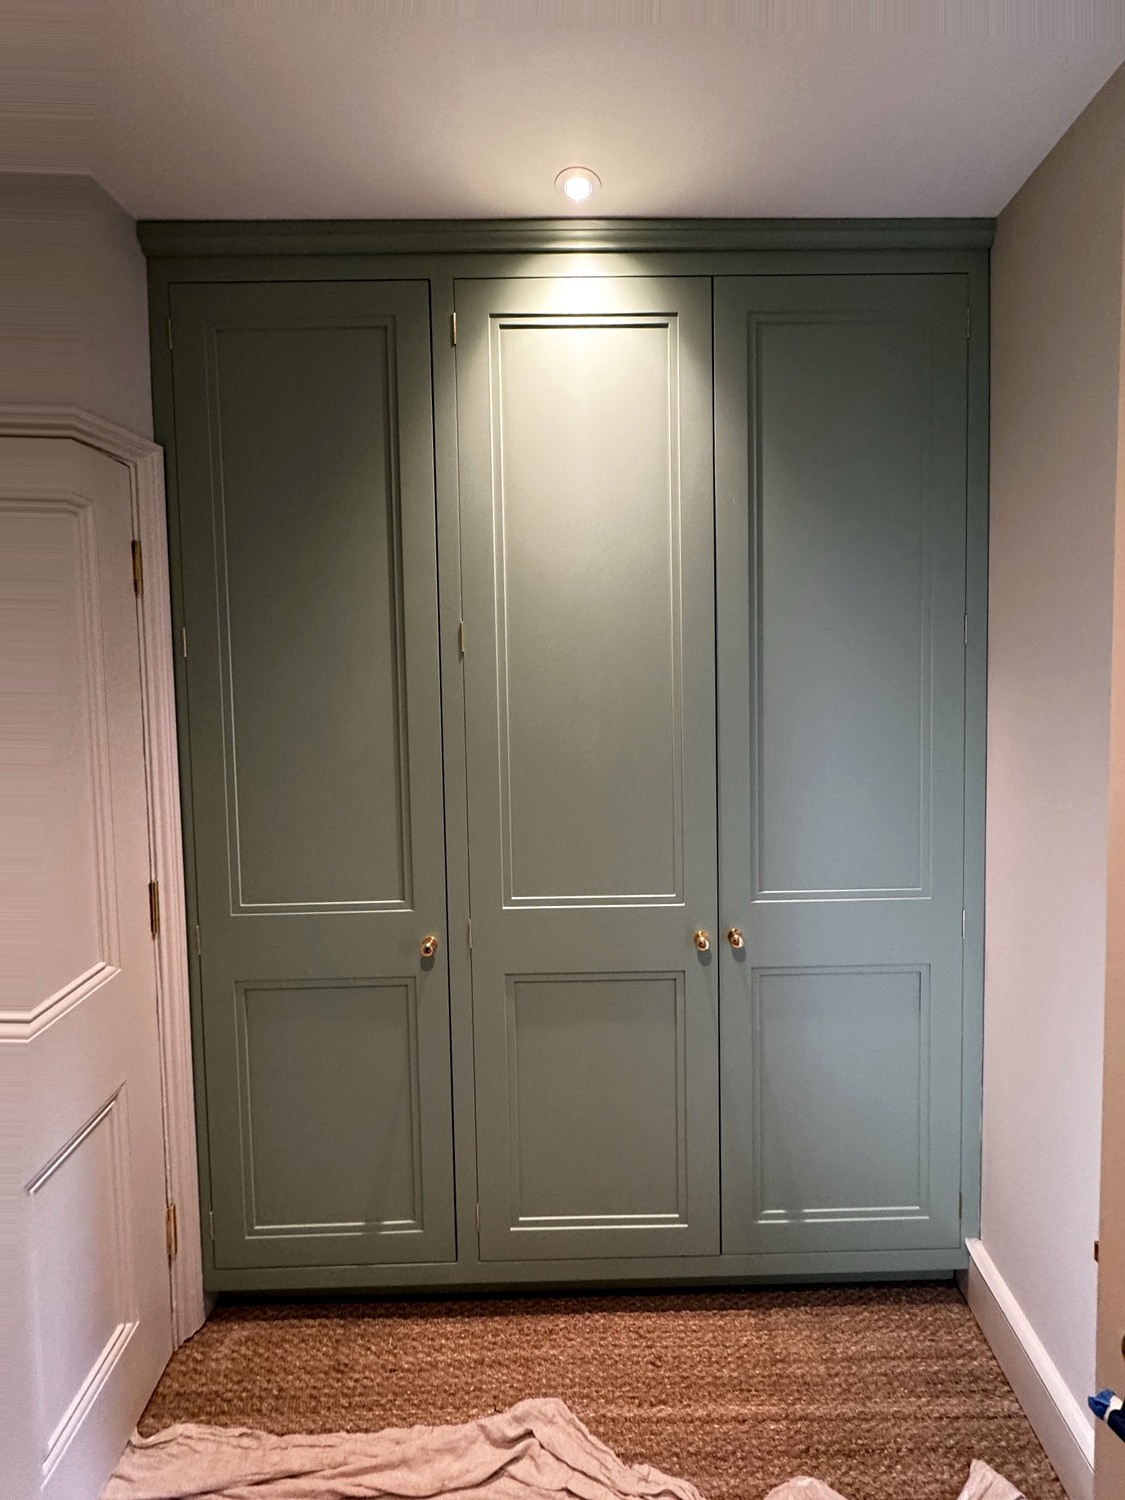
Wardrobes and dressing rooms
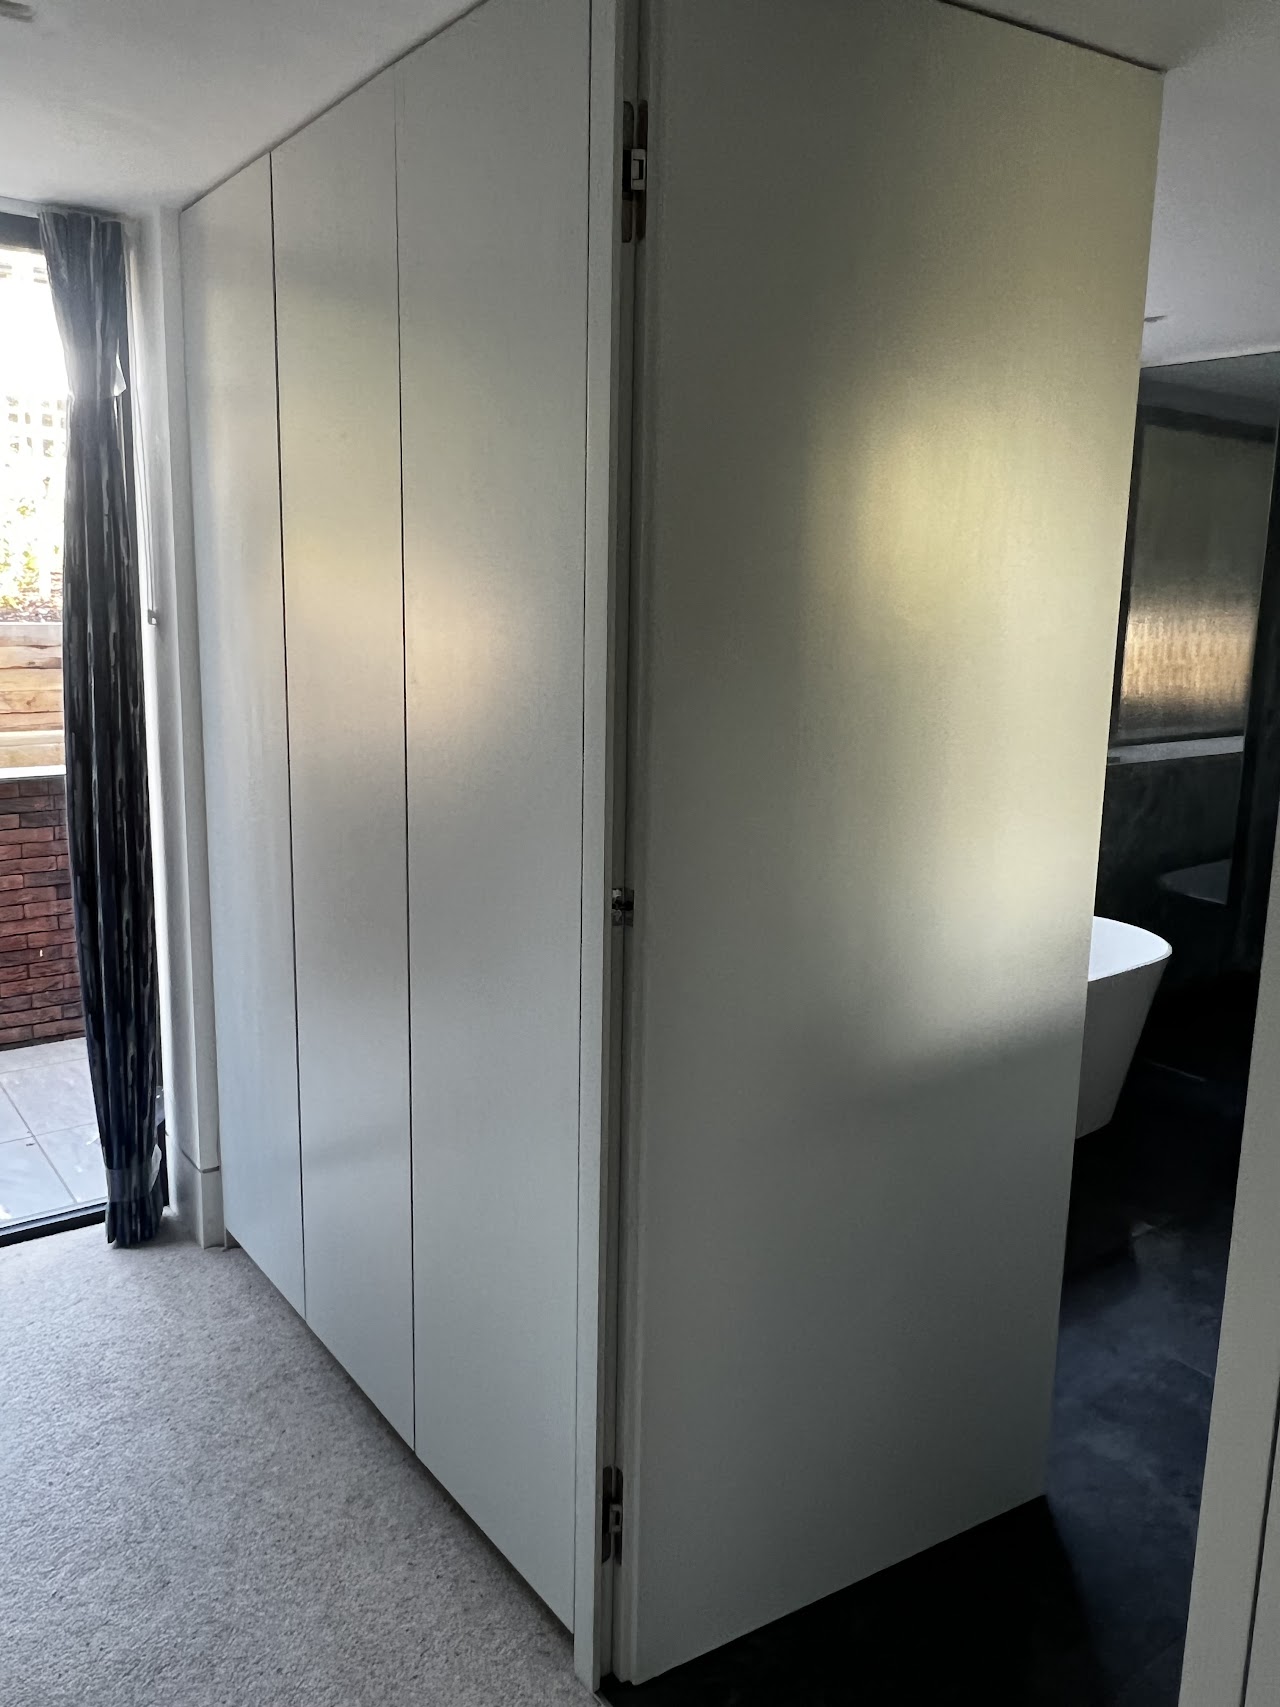
Fitted wardrobes planned around how the room is used and the architect’s drawings.
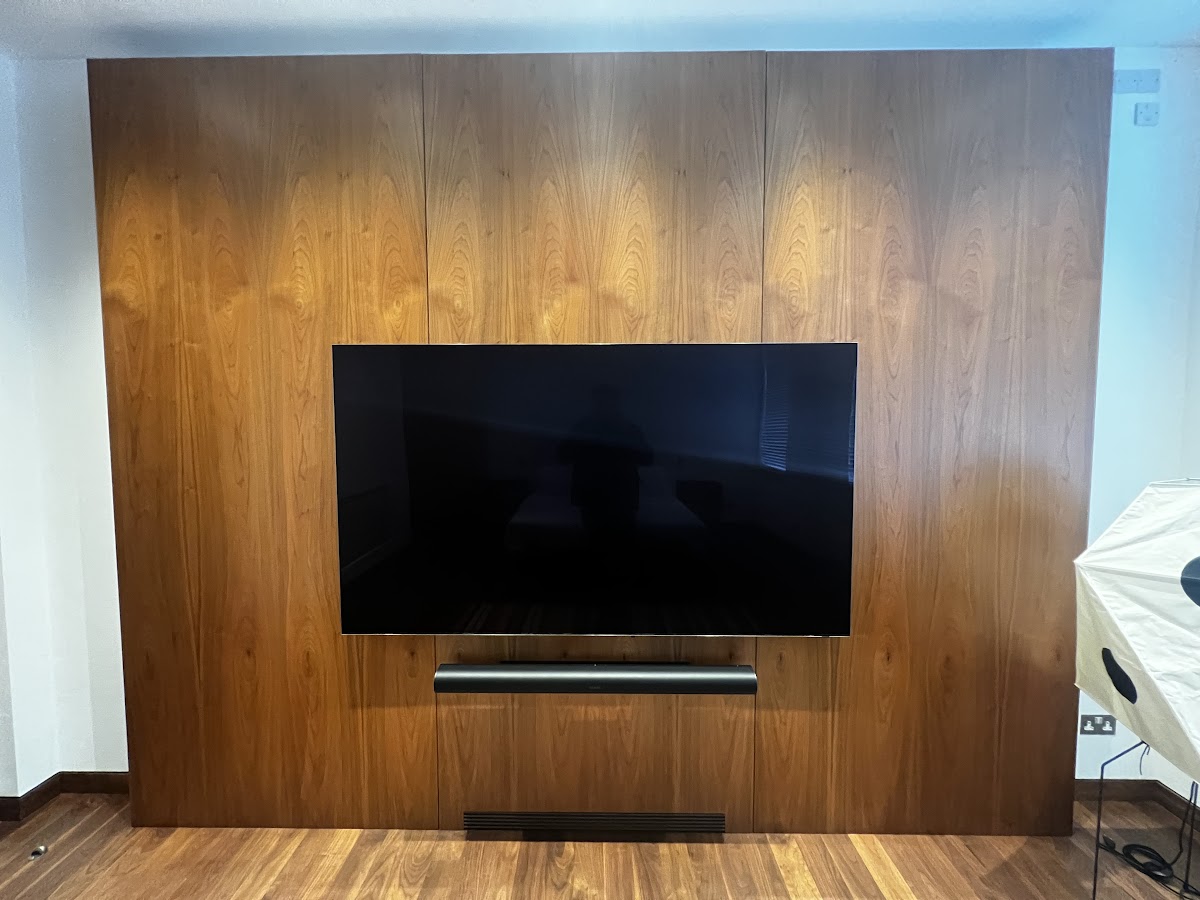
Media walls and fitted furniture
Alcove units, media walls and concealed storage designed as part of the interior.
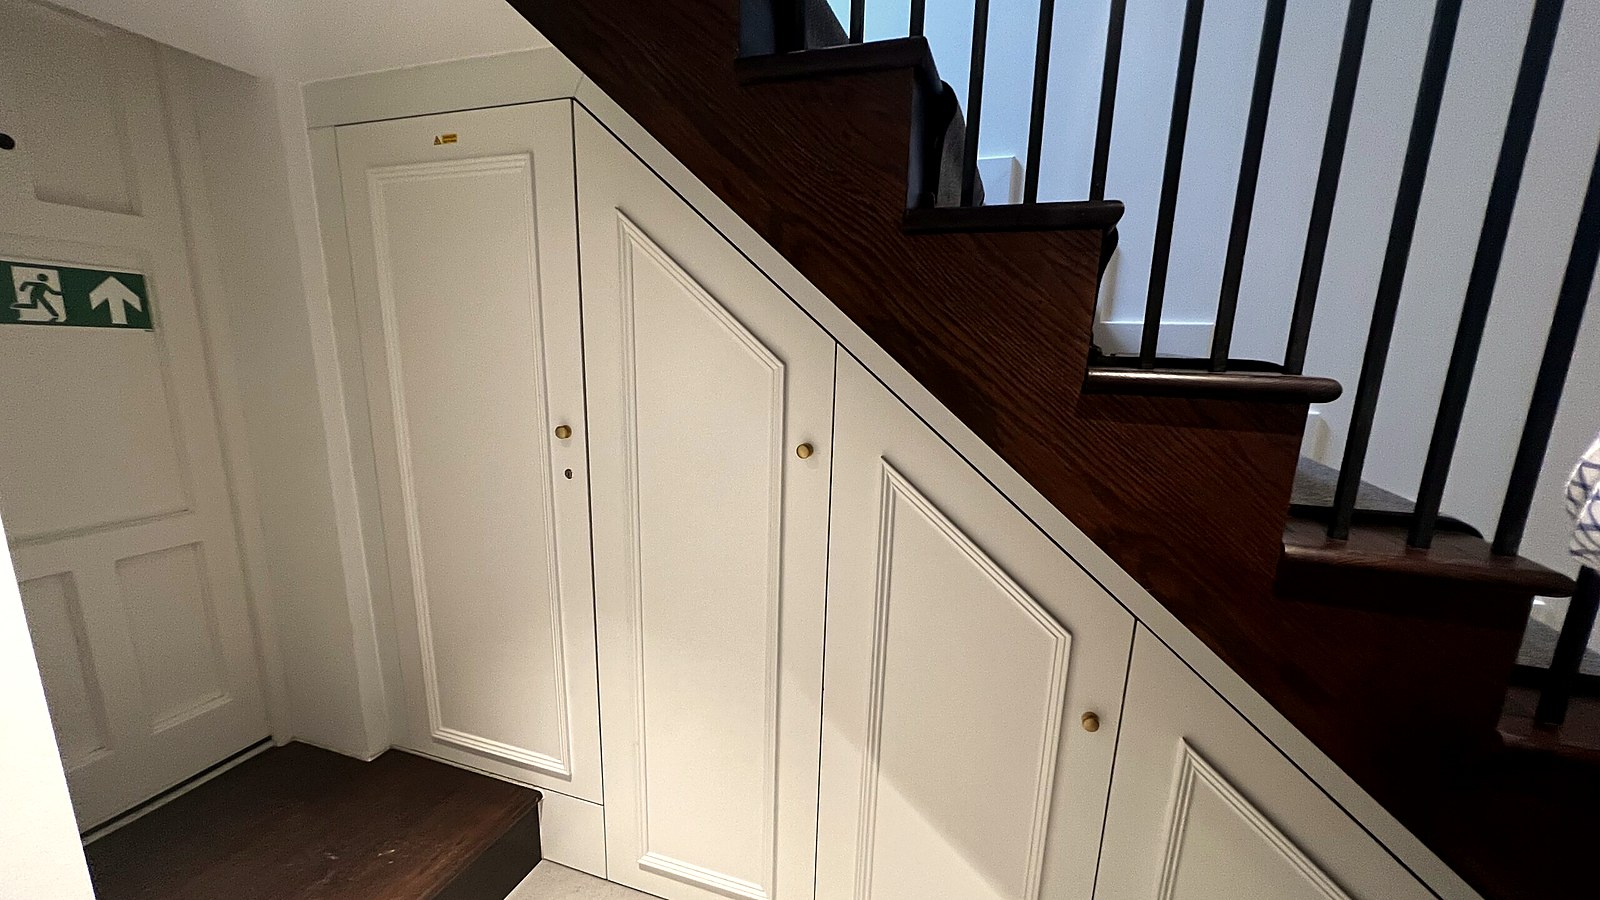
For architects and builders
Joinery that works with your drawings, your programme and your trades
Most of our commissions come from architects, designers and builders. We take your drawings, advise on what can be built and how, and bring our understanding of building regulations and construction standards to the detail: fire, ventilation, services, fixings and tolerances.
Surveys, CAD, full-size rods, making, finishing and fitting stay in-house, which keeps the programme honest and the finish consistent. Where several trades share a room, our fitters coordinate with them on site so the joinery lands as drawn.
Prices to the trade are quoted plus VAT. Send a set of drawings and we will tell you plainly what the work involves, what it will cost and how long it will take.
How a commission works
From first drawing to final fix
01
Brief and survey
We visit, survey the rooms and talk through how the space is used, the architect’s drawings and the other trades involved.
02
Design and drawing
Every commission is drawn twice: first in 3D CAD, then again at full size as a rod, so proportions and details are settled before timber is cut.
03
Making and finishing
Cutting, joining, hand-painting or polishing happens in our own workshop at Mickfield, by the people who drew the work.
04
Fitting and handover
Our own fitters install the work and coordinate with the other trades on site, so it lands as drawn.
Craft and materials
Timber, finish and detail, done properly
We work in solid timber and veneers chosen for grain and colour, joined with traditional methods, then hand-painted or polished in our own finishing shop. Mouldings are drawn for the room and, where needed, run on our own machinery, so panelling and cornices can match period work or be entirely new.
Every commission is drawn twice: first in 3D CAD, then again at full size as a rod. The rod is how we prove proportion and junctions before cutting. It is slower than going straight from a screen to the saw, and it is why the finished work sits so comfortably in the room.
Sustainability is part of how the workshop runs. Solar panels sit on the workshop roofs, waste timber heats the building, and we have electric vehicle charging on site. Our sustainability page sets out what we do and what we are working on next.
Looking for a kitchen or a gun cabinet?
Reeve & Co Interiors works on architectural joinery and larger projects for the trade. For a bespoke English kitchen, see Square & True. For gun cabinets and sporting storage, see Sporting Cabinetmakers. For freestanding furniture, see Bryn Hall. All are made in the same Mickfield workshop.
Selected projects
Recent work
Kind words
What clients say
“The new kitchen has completely transformed how we live as a family – it feels calm, beautifully made and works perfectly day to day.”
Private client, Rendham, Suffolk
“Reeve & Co handled everything – design, surveys, drawings, manufacture and installation – and coordinated with our other trades so we didn’t have to. Everything landed exactly when they said it would.”
Private client, Kensington, London
“A level of craftsmanship you just don’t see in off-the-shelf kitchens. It feels like a proper investment rather than a temporary makeover.”
Private client, Chelsea, London
Questions
Frequently asked questions
What does Reeve & Co Interiors make?
Reeve & Co Interiors designs, makes, finishes and fits bespoke architectural joinery: timber panelling, libraries, fitted wardrobes and dressing rooms, studies, staircases, doors and windows, and whole-house fit-outs. We also make kitchens as Square & True, freestanding furniture as Bryn Hall, and gun cabinets as Sporting Cabinetmakers.
Where are you based and where do you work?
Our workshop is on Stonham Road, Mickfield, near Stowmarket in Suffolk. We work across the UK, with a good deal of work in London and the south-east, and we take on selected projects in Europe.
What size of project do you take on?
Projects typically run from around £5,000 for smaller pieces to roughly £600,000 for whole-house schemes, and from about six weeks to around six months depending on scale. Prices to the trade are quoted plus VAT.
Do you work with architects, designers and builders?
Yes, most of our work comes through architects, designers and main contractors. We work from your drawings, advise on buildability and building regulations, and coordinate our surveys, fitting and programme with the other trades on site.
What do you mean by drawing every commission twice?
Each commission is drawn in 3D CAD and then again at full size as a rod, the traditional joiner’s method. It lets us check proportion, mouldings and junctions at scale before anything is made.
Can you match existing joinery or finishes?
Yes. We match mouldings, timber and finishes to existing work and to the other rooms in a house, and our polisher and painters finish everything in-house, so colours and sheens stay consistent across the project.
How do I start a commission?
Send us the drawings or a short brief through the contact page, or download our information pack. We will arrange a conversation and, where useful, a visit to the workshop or the site.
The Reeve & Co Group
Five names, one workshop
Square & True, Bryn Hall, Sporting Cabinetmakers and Fire & Oak are trading names of Reeve & Co Interiors Ltd. Old Fashioned Bathrooms is the bathroom company in the same yard at Mickfield. The drawings, the bench, the spray shop and the fitting team are the same, so finishes match across whatever you commission.

Bespoke English kitchens

Freestanding furniture, made to order

Gun cabinets and sporting storage

Traditional bathrooms and tiles

Outdoor kitchens and spaces
Have a project in mind?
Send us your drawings or a short brief and we will come back to you personally.